
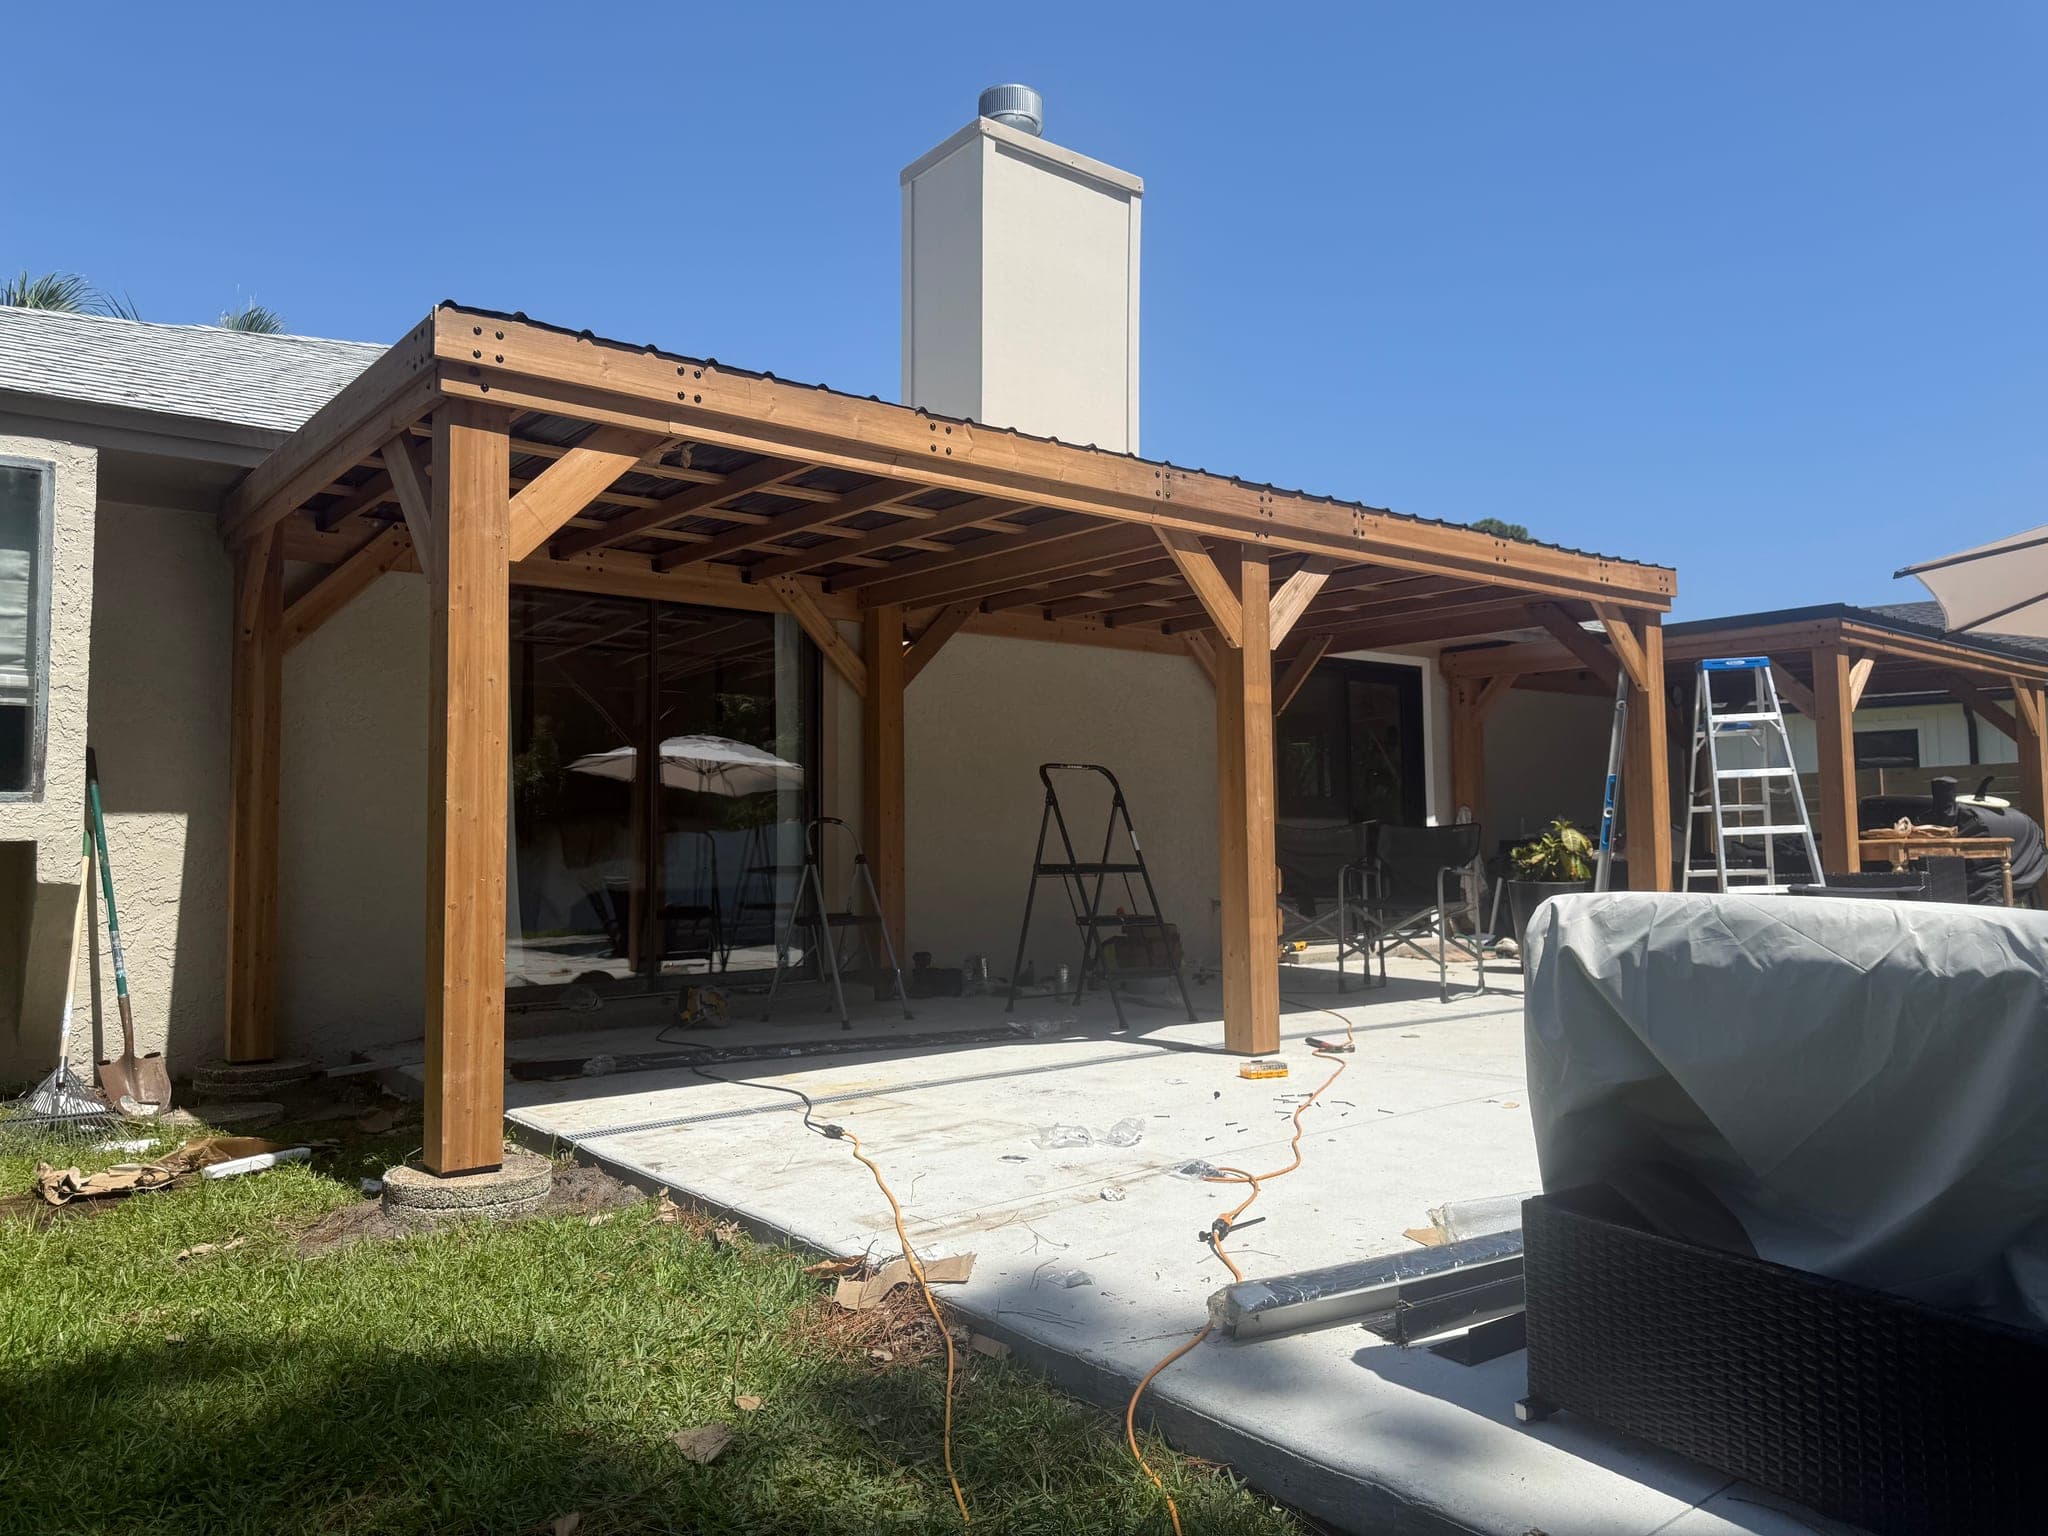

Backyard Pergola Build
Custom freestanding pergola covering a backyard patio slab. Heavy stained timber posts and beams with a low-slope metal roof panel system to shed rain while keeping the structure open on all sides.
The Challenge
The slab was existing and slightly out of level, and the homeowner wanted the pergola roofline to tuck cleanly under the home's existing eave without a visible gap.
Our Solution
We shimmed each post base during dry-fit to level the beam plane, scribed the top plate tight to the existing fascia, and finished the timber in a UV-stable exterior stain before setting the metal panels.
Have a Similar Project in Mind?
We'd love to hear about it. Get in touch for a free consultation and estimate.
Start a ConversationSimilar Work
Related Projects
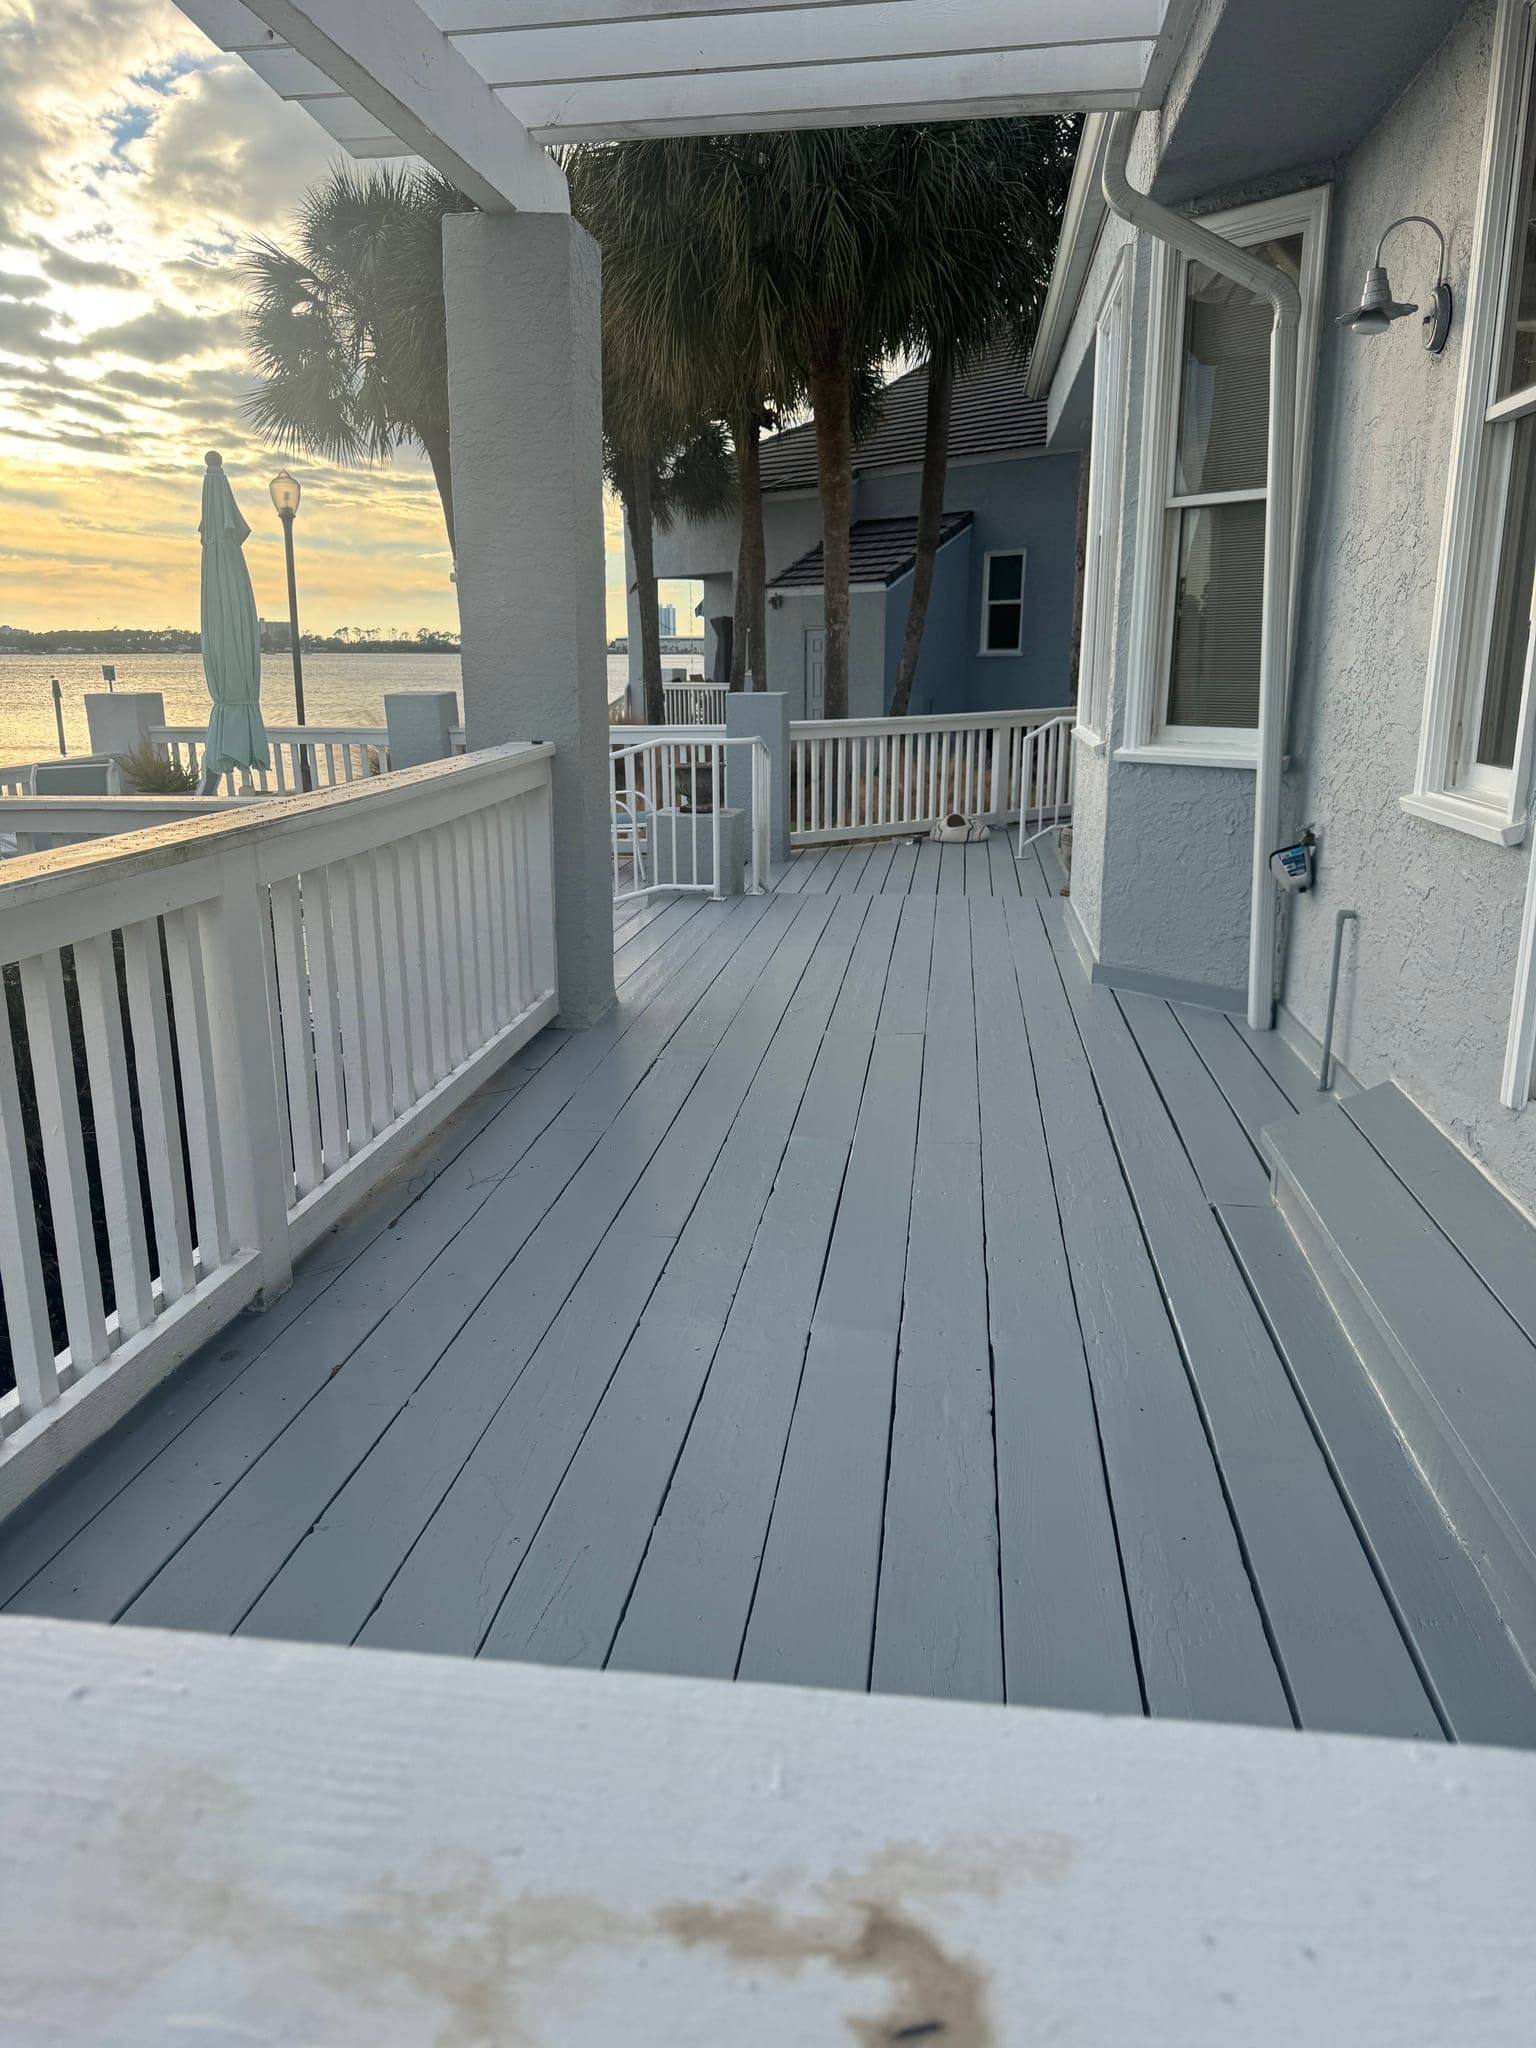
Coastal Exterior Restoration
Strip-and-replace siding restoration, pergola rebuild, and full exterior repaint on a beachside home.
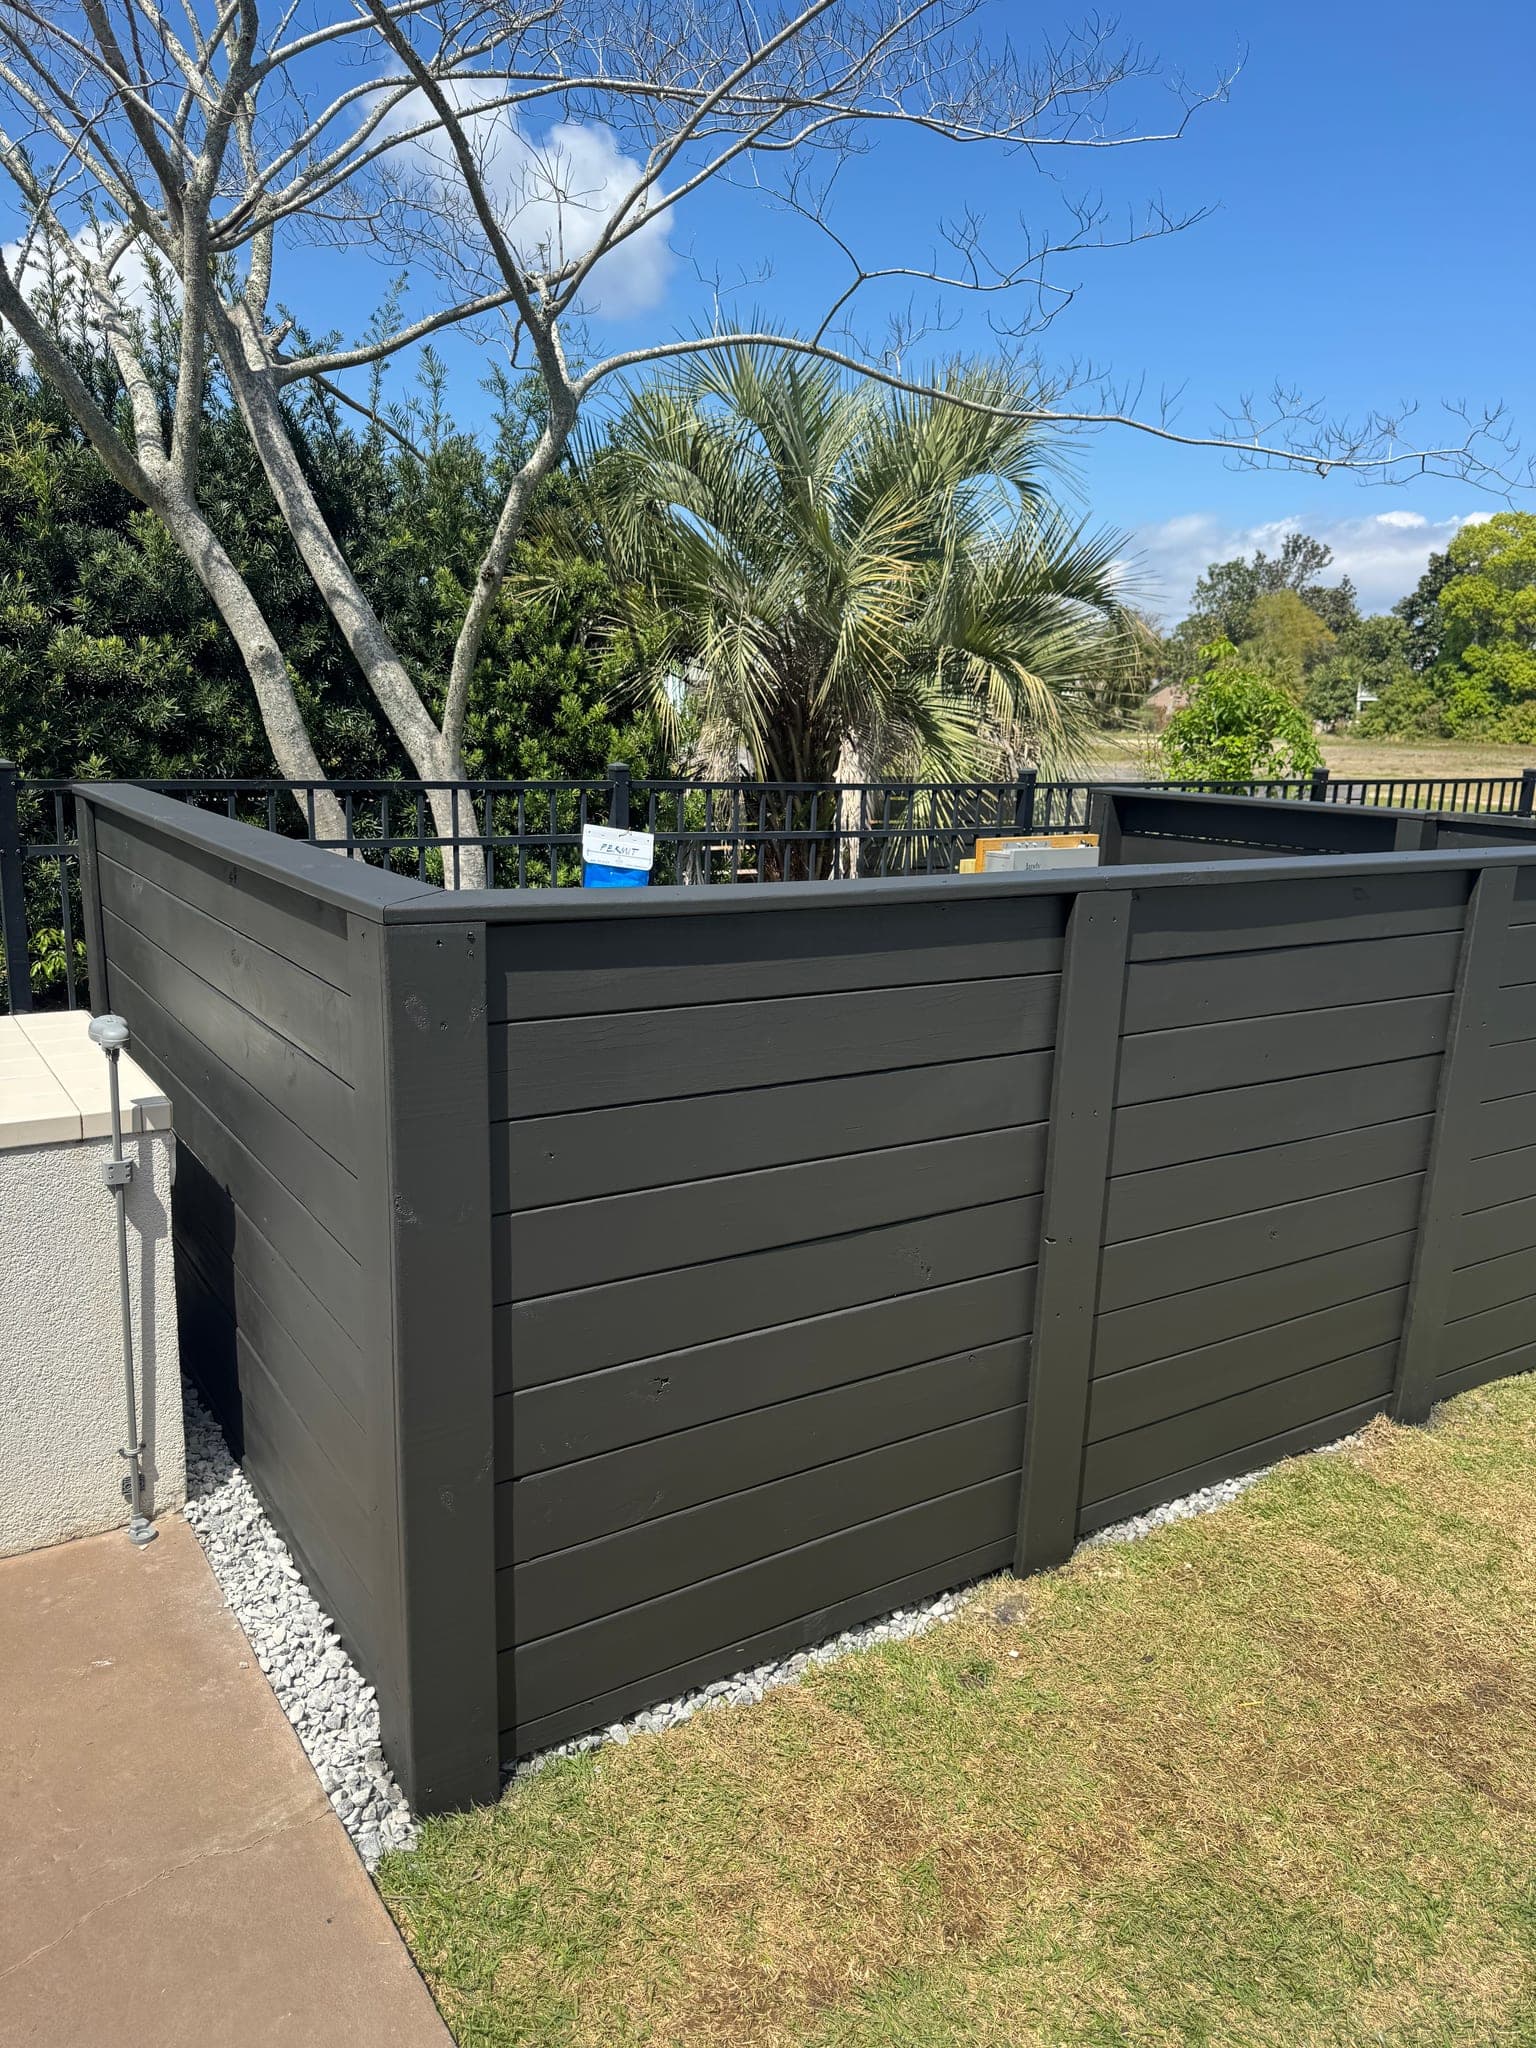
Modern Privacy Fence Installation
Custom dark-panel privacy fence with poured footings and clean landscape transitions.
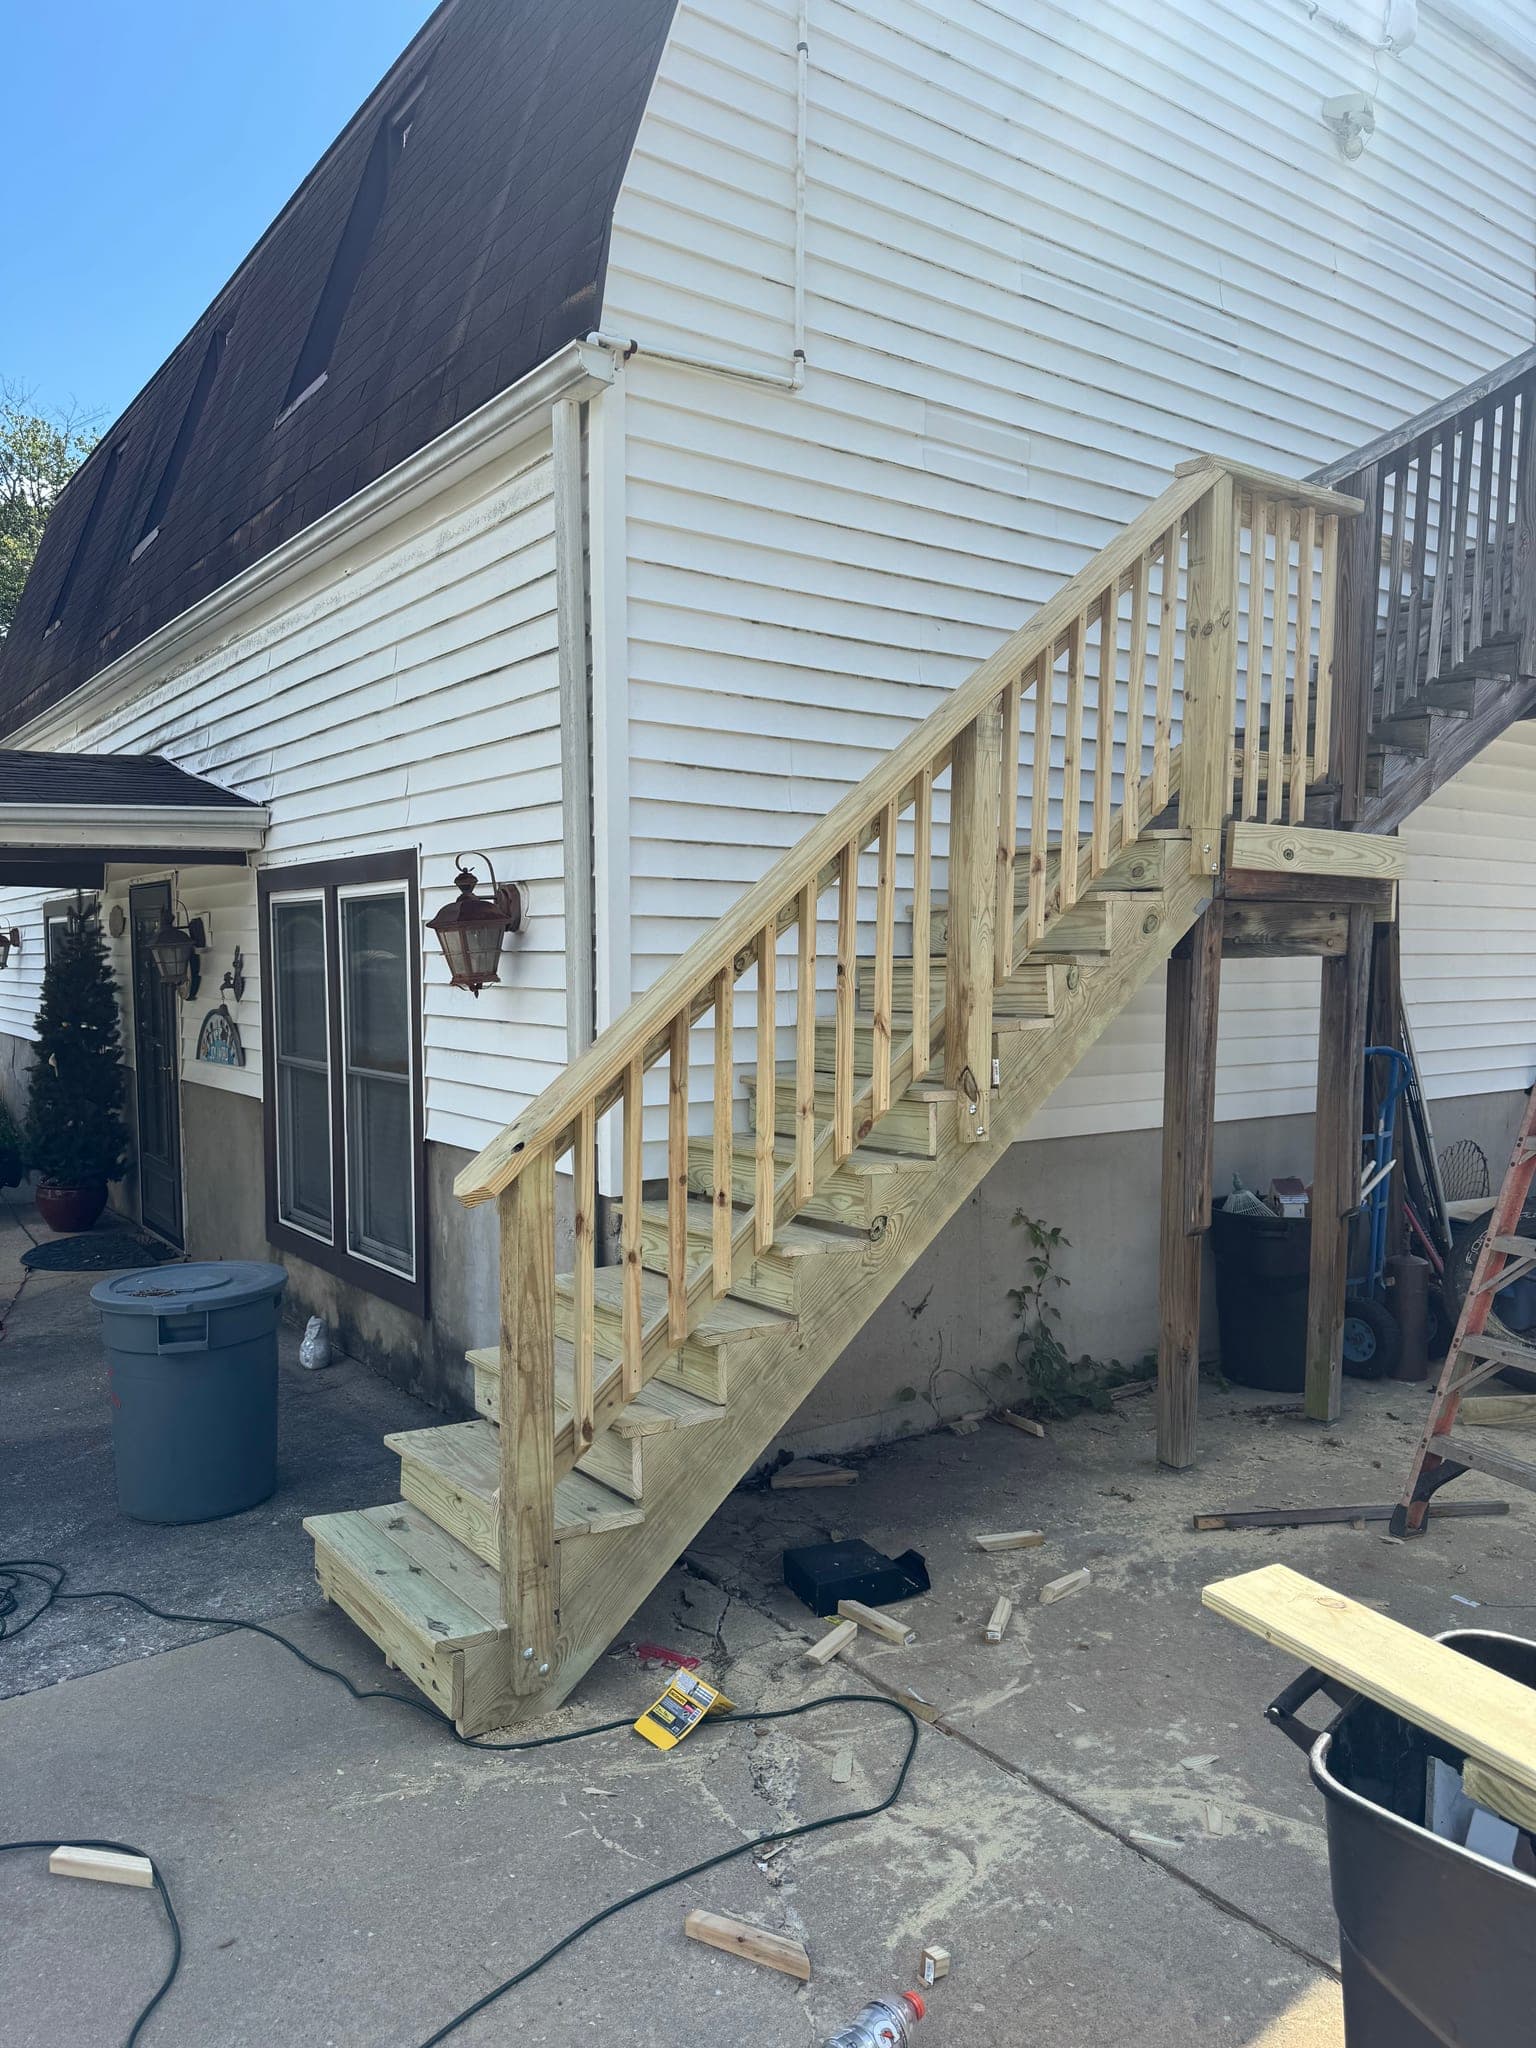
Exterior Staircase Rebuild
Rotted exterior stairs rebuilt in pressure-treated lumber with a fresh white railing package.