
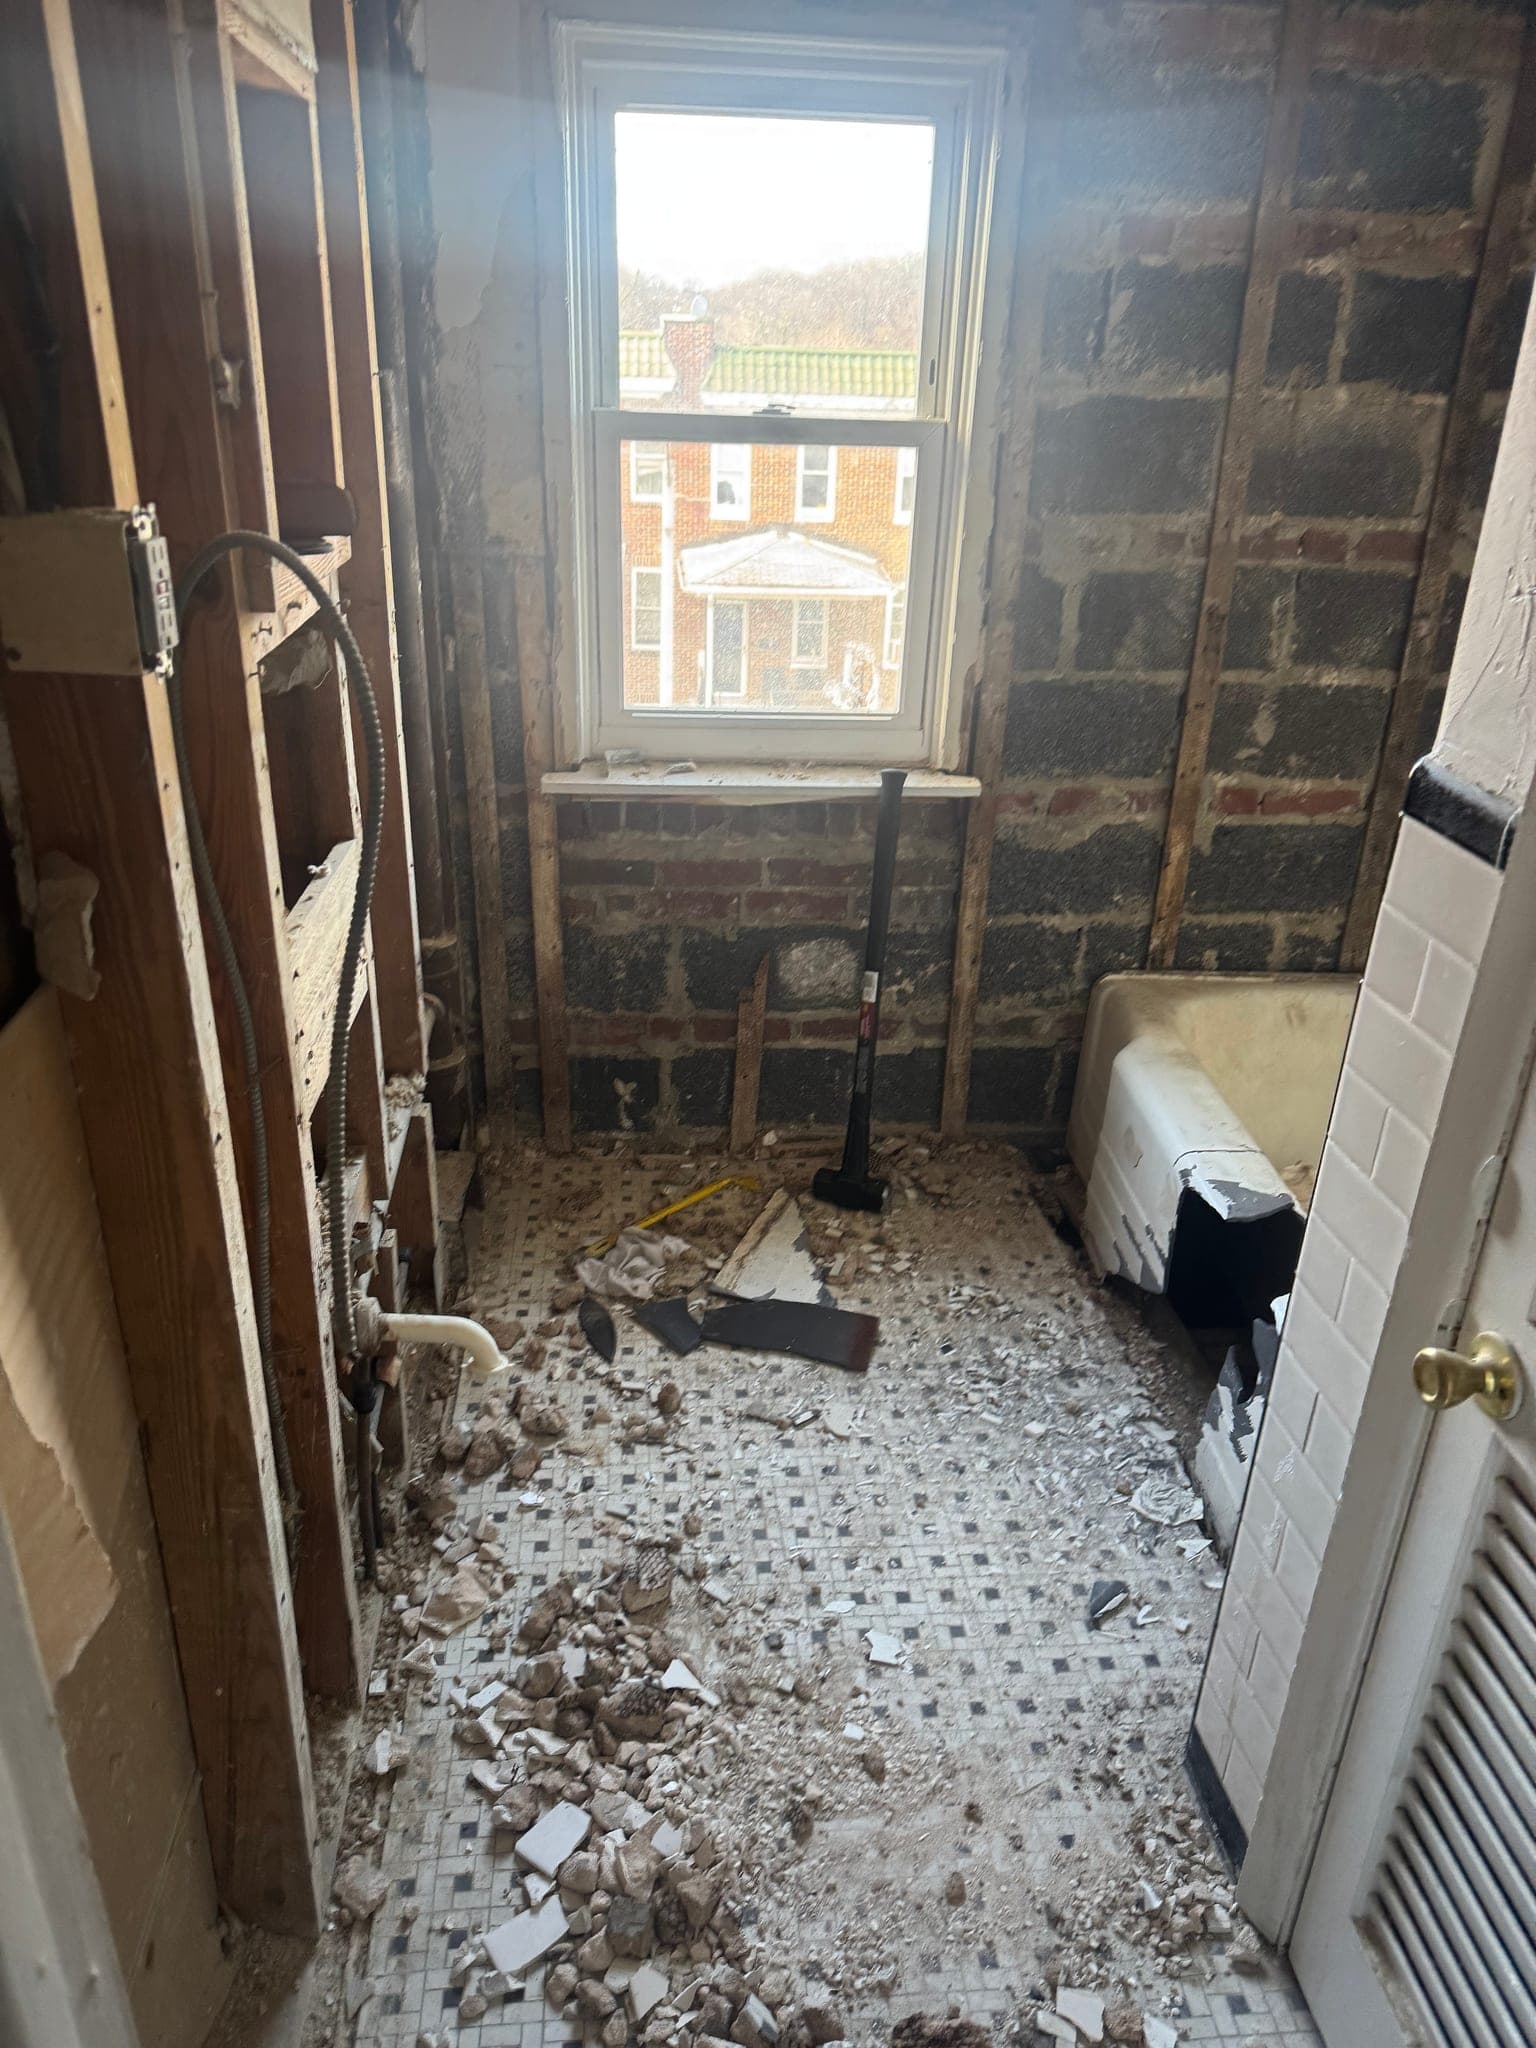


Historic Bathroom & Basement Renovation
Gut renovation of an aging primary bathroom and adjacent basement utility space in a historic home. Demolished original subway tile and plaster, replaced rotted subfloor, relocated plumbing, poured a new waterproofed shower base, and framed for new tile-ready walls.
The Challenge
The bathroom sat directly above the home's original exposed-brick basement, and hidden water damage had rotted the floor joists and subfloor. The cast-iron drain stack was original to the house.
Our Solution
We removed every finish down to the framing, sistered and replaced the compromised joists, rerouted the drain lines in PVC, waterproofed the new shower pan, and rebuilt the subfloor ready for the new tile package.
Have a Similar Project in Mind?
We'd love to hear about it. Get in touch for a free consultation and estimate.
Start a ConversationSimilar Work
Related Projects
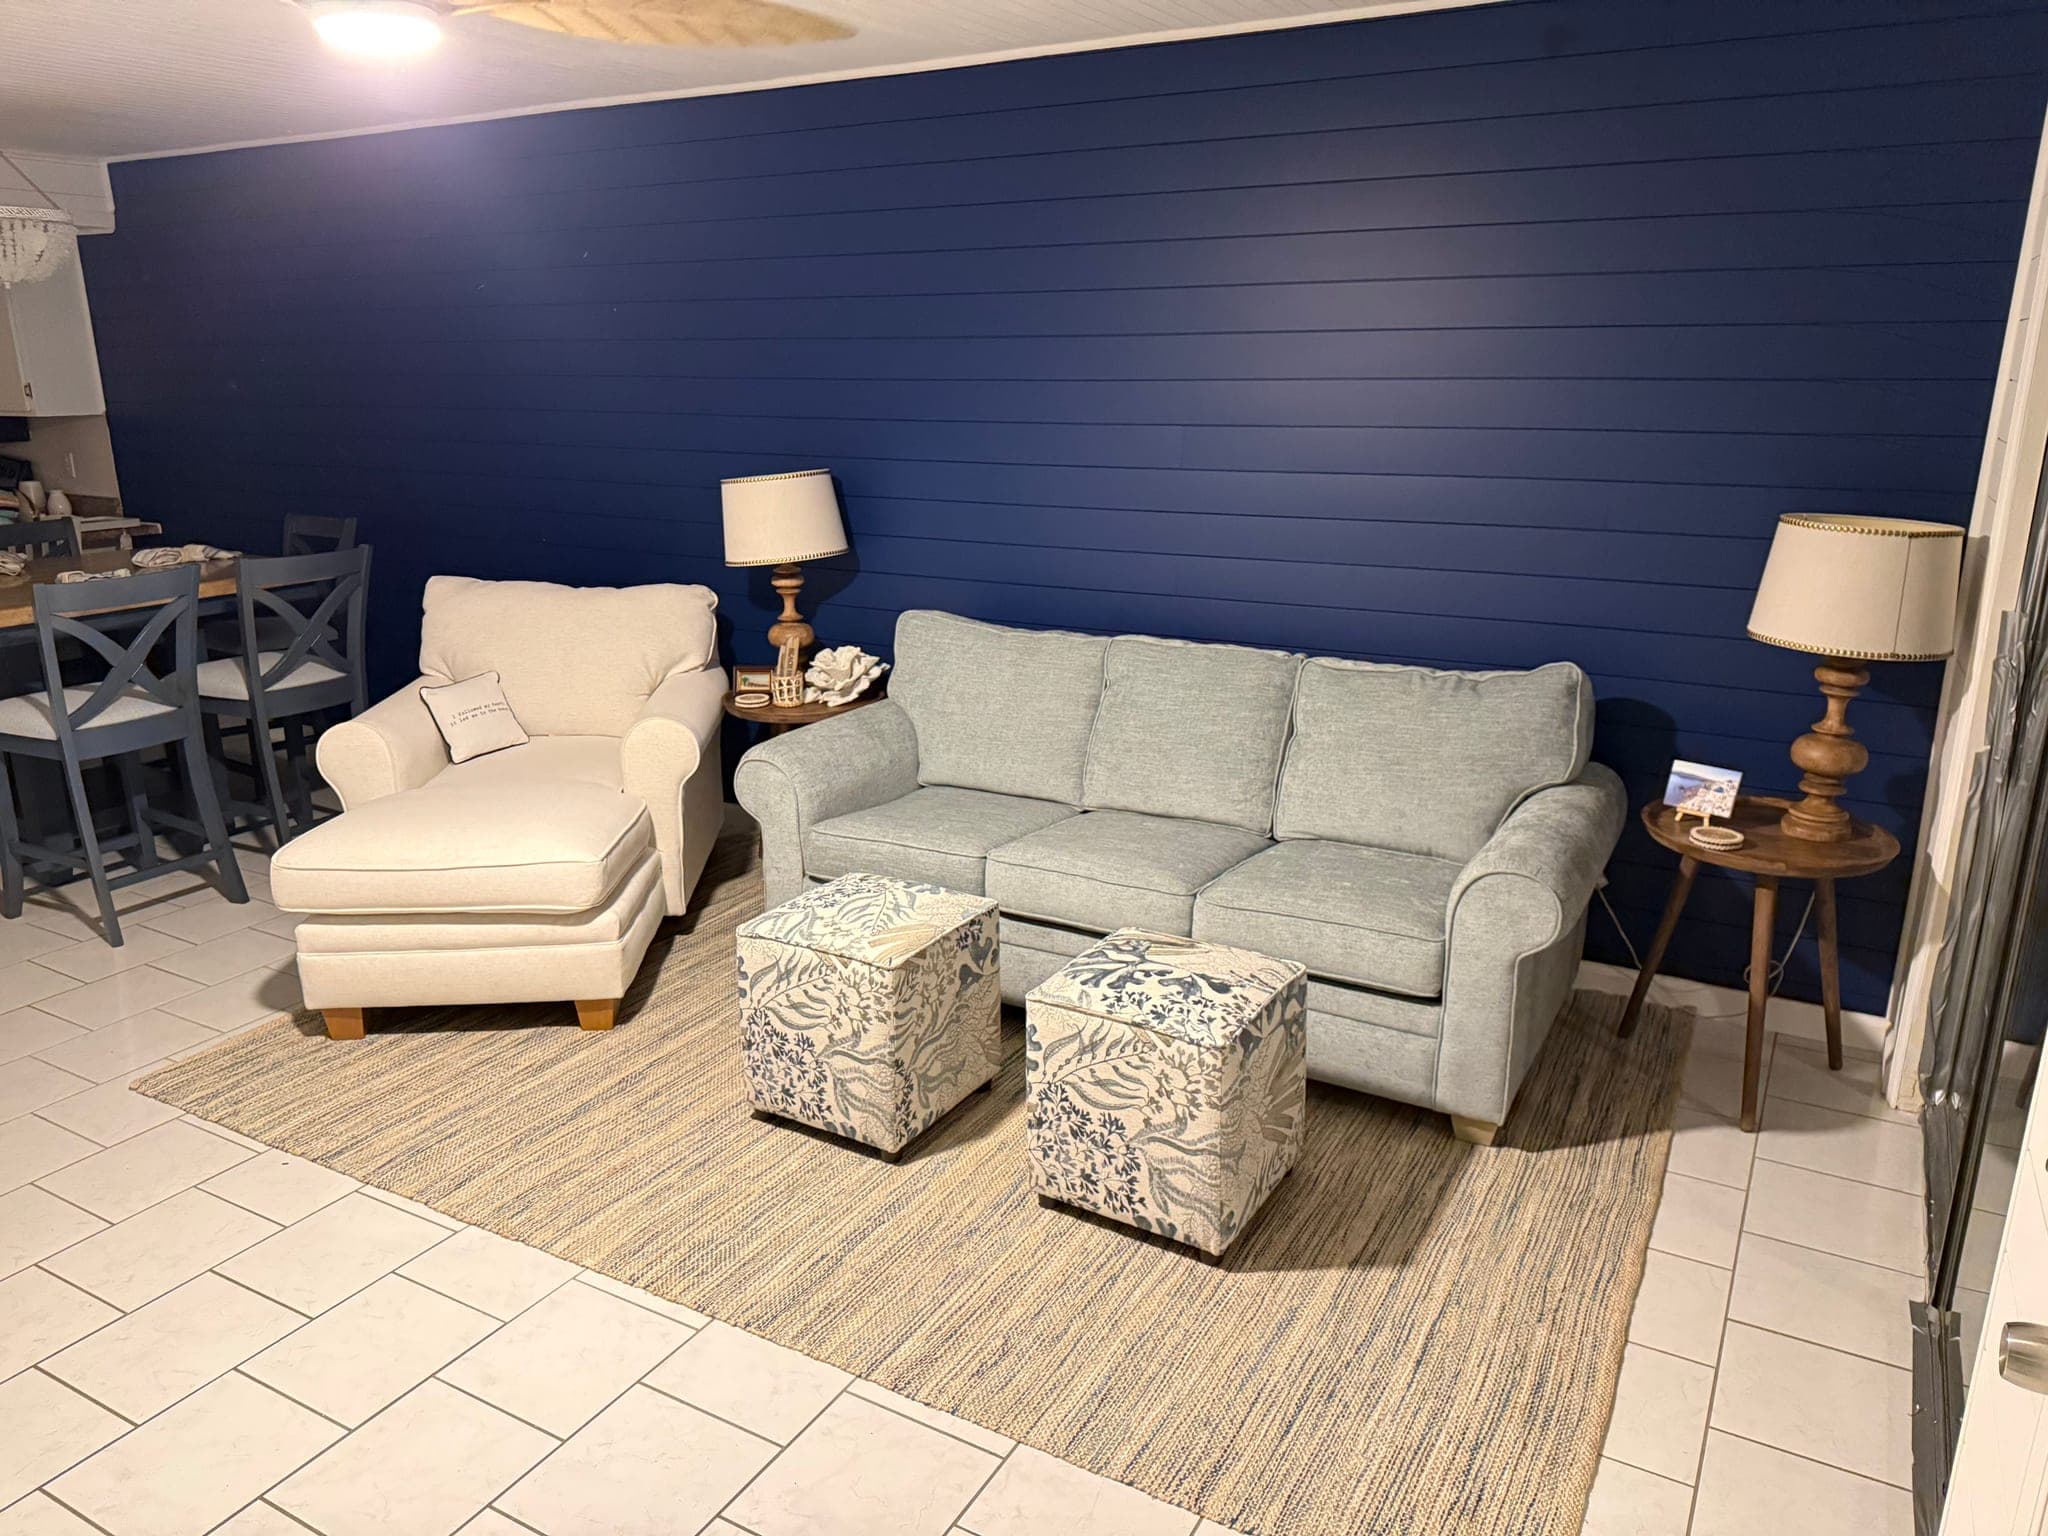
Coastal Interior Refresh
Shiplap accent walls, beadboard ceilings, and a full interior color refresh.
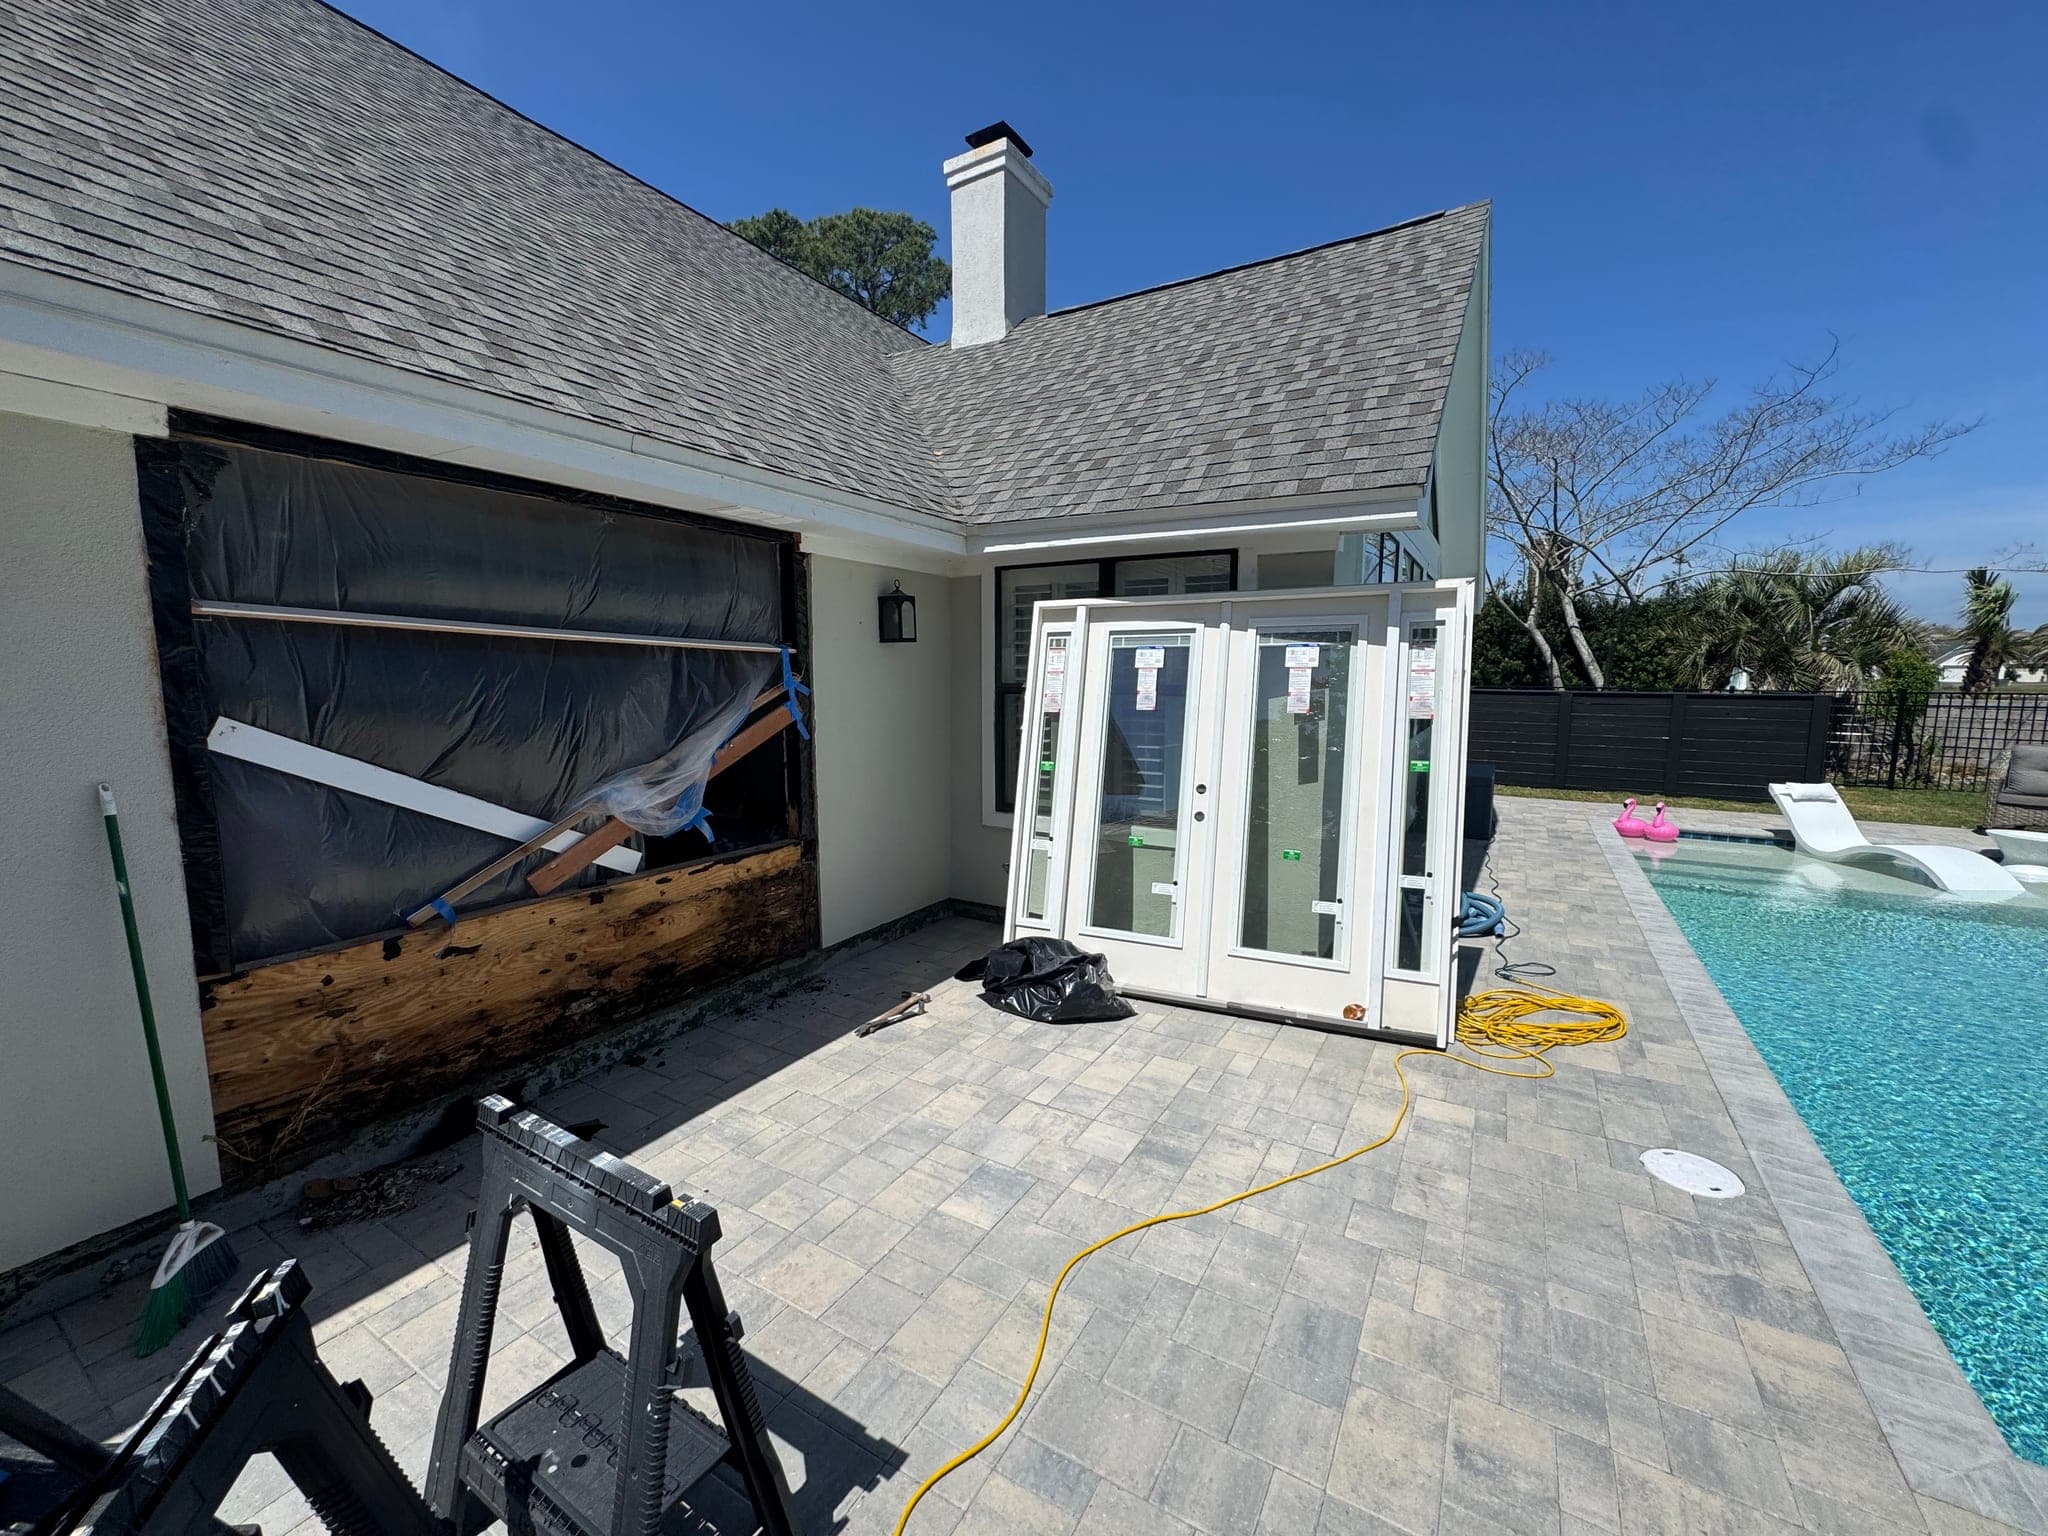
Poolside Bifold Door Install
New bifold door system opening interior living space onto the pool deck.
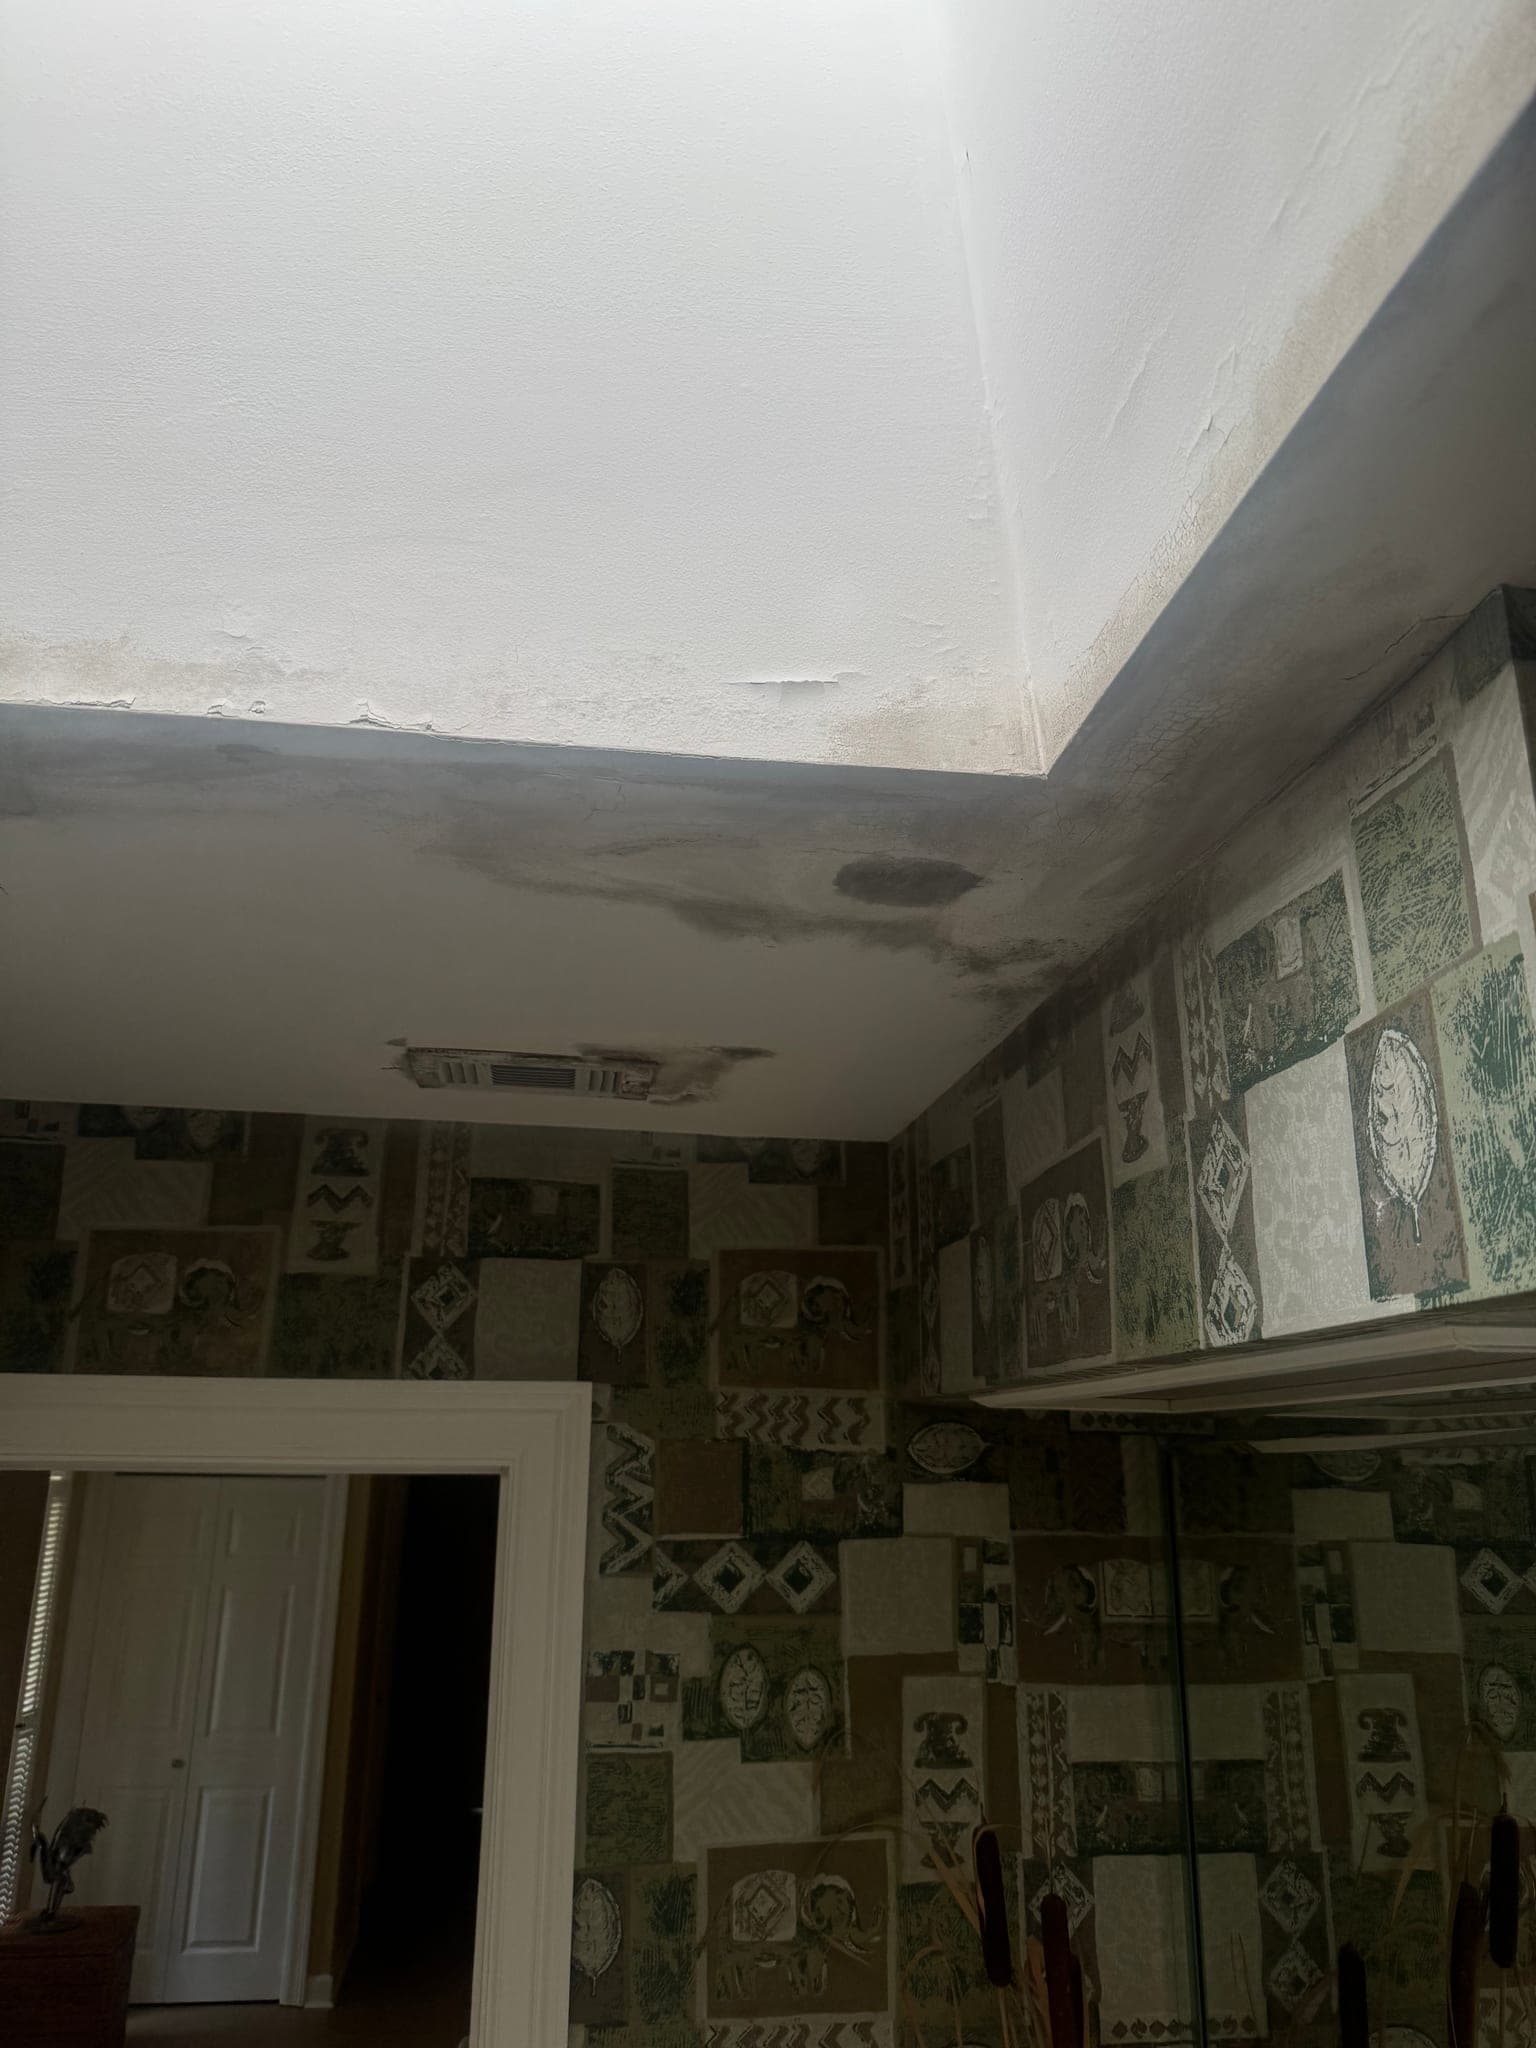
Interior Plaster & Water Damage Repair
Ceiling open-up, plumbing replacement, and plaster repair across a dated interior.